609 S 9th Avenue
609 S 9th Avenue
609 S 9th Avenue
609 S 9th Avenue
609 S 9th Avenue
609 S 9th Avenue
609 S 9th Avenue
609 S 9th Avenue
609 S 9th Avenue
609 S 9th Avenue
609 S 9th Avenue
609 S 9th Avenue
609 S 9th Avenue
609 S 9th Avenue
609 S 9th Avenue
609 S 9th Avenue
609 S 9th Avenue
609 S 9th Avenue
609 S 9th Avenue
609 S 9th Avenue
609 S 9th Avenue
609 S 9th Avenue
609 S 9th Avenue
609 S 9th Avenue
609 S 9th Avenue
609 S 9th Avenue
609 S 9th Avenue
609 S 9th Avenue
609 S 9th Avenue
609 S 9th Avenue
609 S 9th Avenue
609 S 9th Avenue
609 S 9th Avenue
609 S 9th Avenue
609 S 9th Avenue
609 S 9th Avenue
609 S 9th Avenue
609 S 9th Avenue
609 S 9th Avenue
609 S 9th Avenue
609 S 9th Avenue
609 S 9th Avenue
SEE ALL PHOTOS
609 S 9th Avenue
609 S 9th Avenue
609 S 9th Avenue
609 S 9th Avenue
609 S 9th Avenue
609 S 9th Avenue
609 S 9th Avenue
609 S 9th Avenue
609 S 9th Avenue
609 S 9th Avenue
609 S 9th Avenue
609 S 9th Avenue
609 S 9th Avenue
609 S 9th Avenue
609 S 9th Avenue
609 S 9th Avenue
609 S 9th Avenue
609 S 9th Avenue
609 S 9th Avenue
609 S 9th Avenue
609 S 9th Avenue
609 S 9th Avenue
609 S 9th Avenue
609 S 9th Avenue
609 S 9th Avenue
609 S 9th Avenue
609 S 9th Avenue
609 S 9th Avenue
609 S 9th Avenue
609 S 9th Avenue
609 S 9th Avenue
609 S 9th Avenue
609 S 9th Avenue
609 S 9th Avenue
609 S 9th Avenue
609 S 9th Avenue
609 S 9th Avenue
609 S 9th Avenue
609 S 9th Avenue
609 S 9th Avenue
609 S 9th Avenue
609 S 9th Avenue
Sold

609 S 9th Avenue

609 S 9th Avenue, Hartford, AL 36344

$220,000
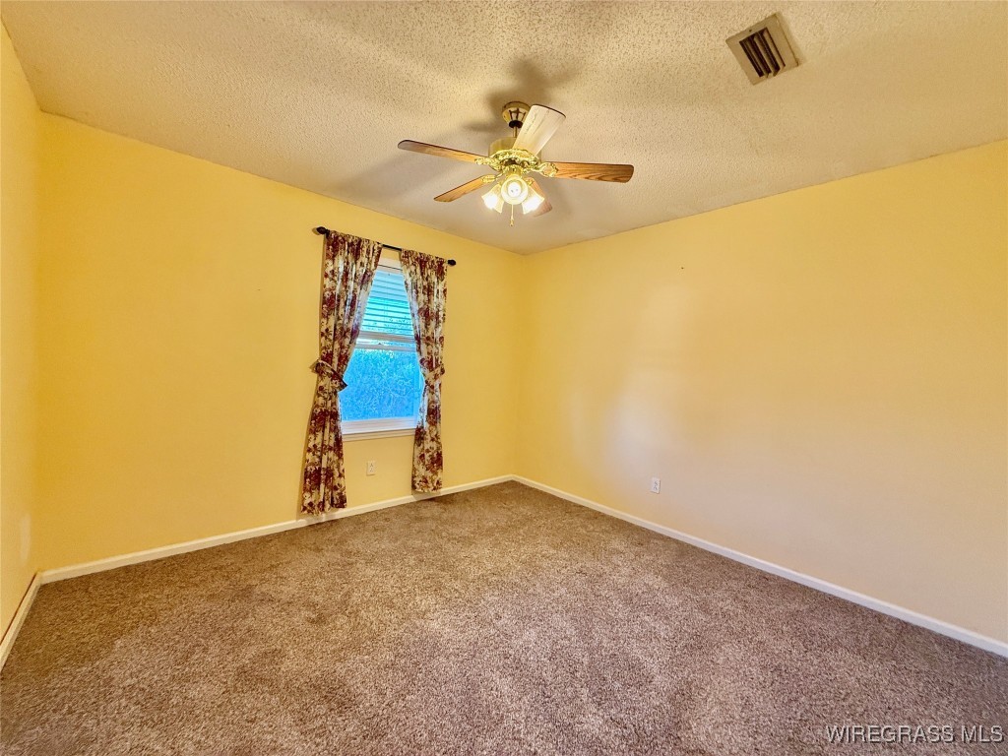
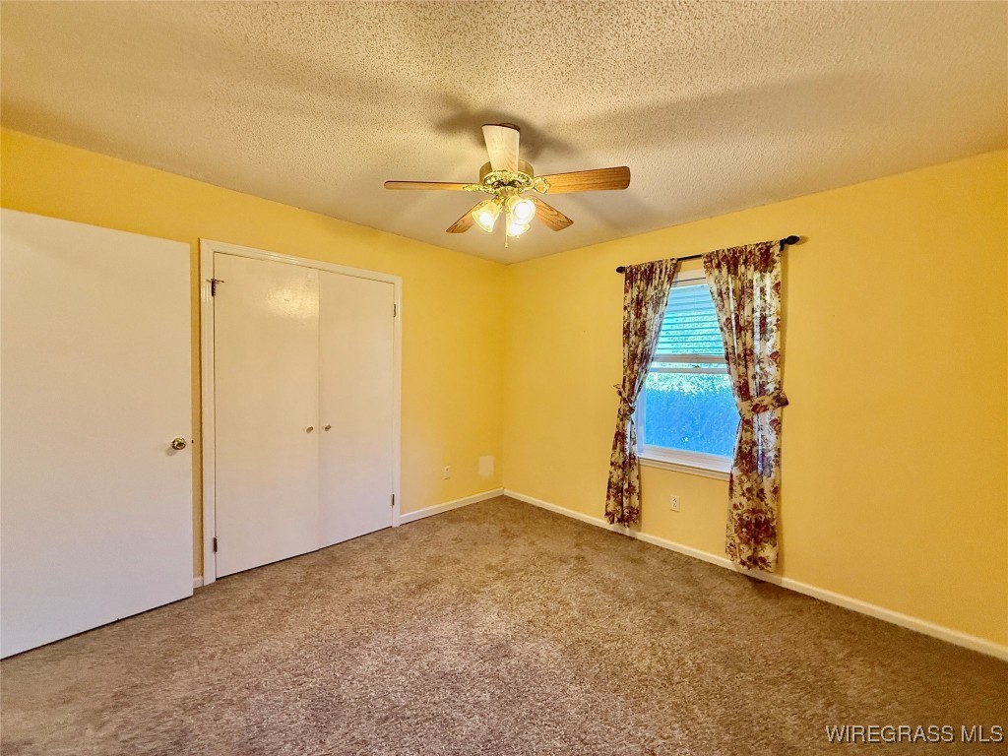
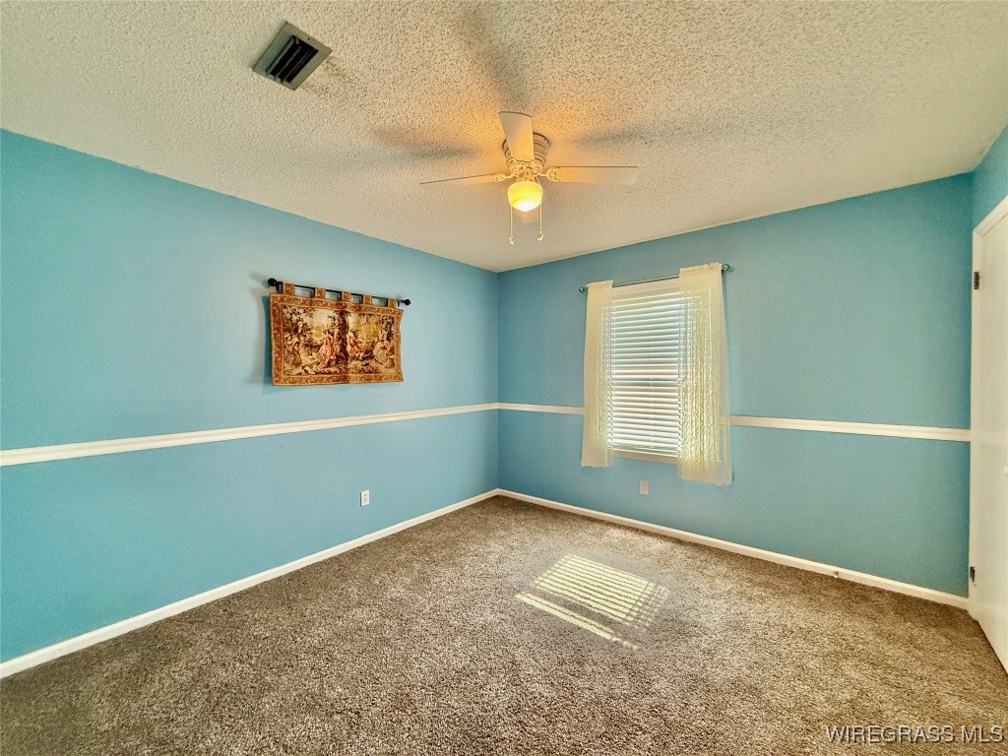
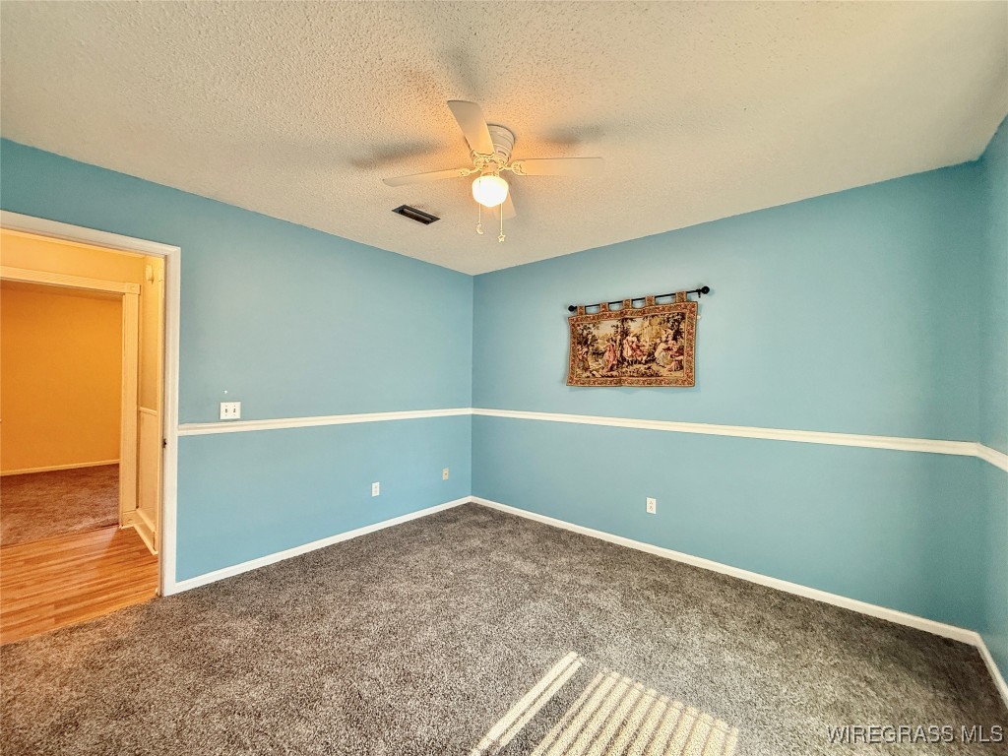
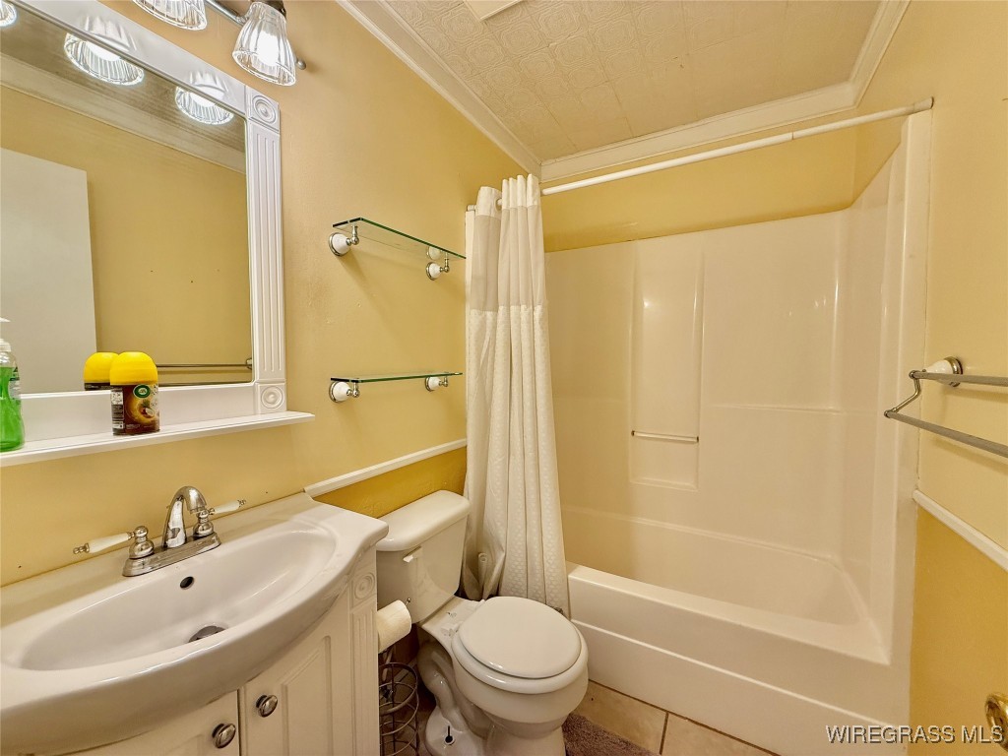
3bed/2ba with an office - 2534sqft - Built in 1988

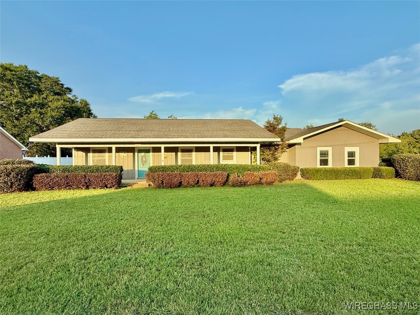
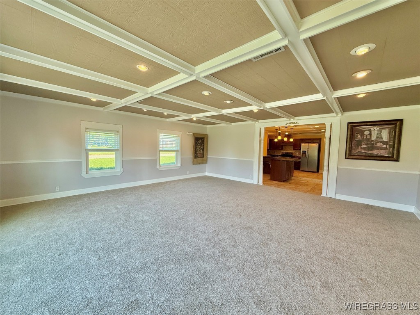
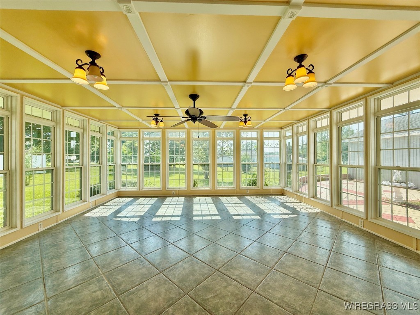
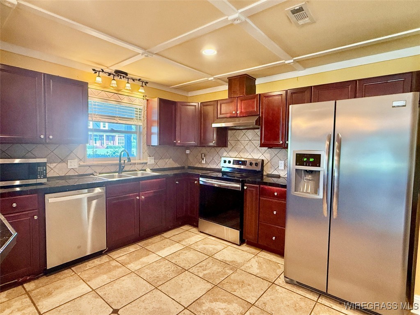
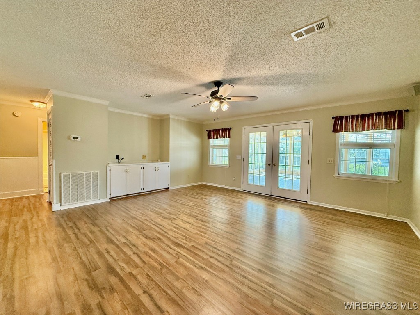
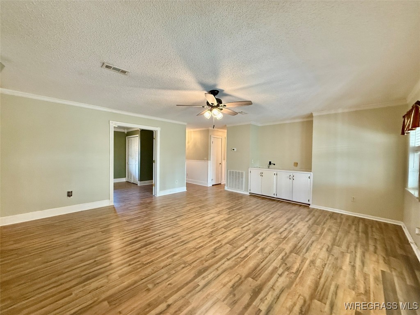
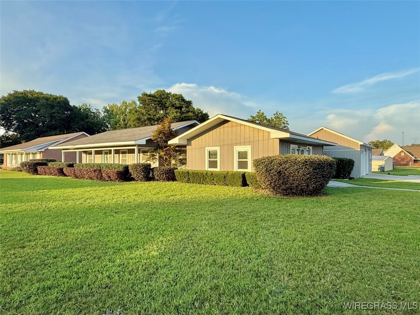
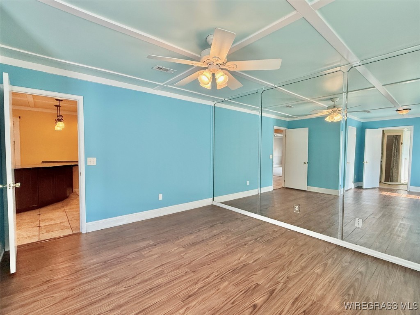
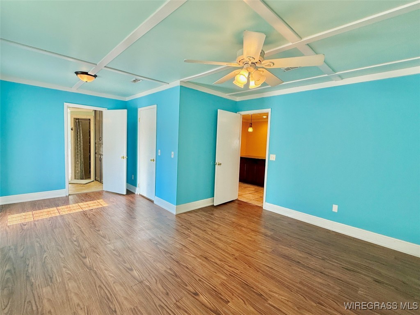
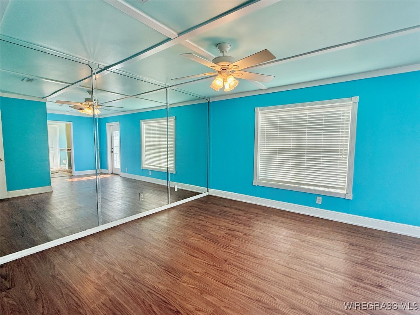
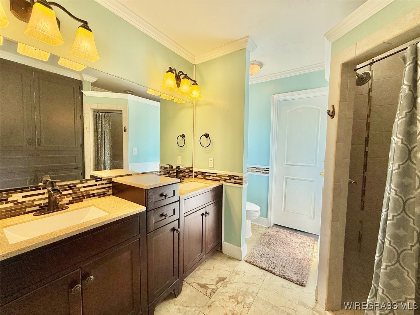
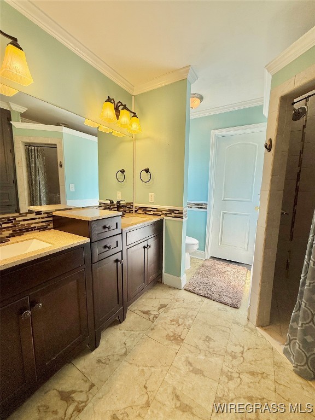
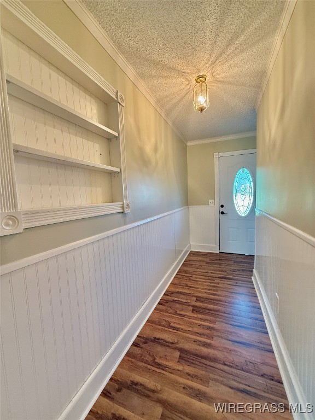
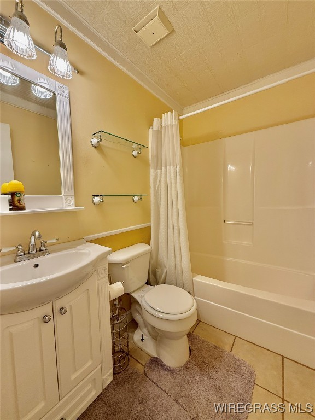
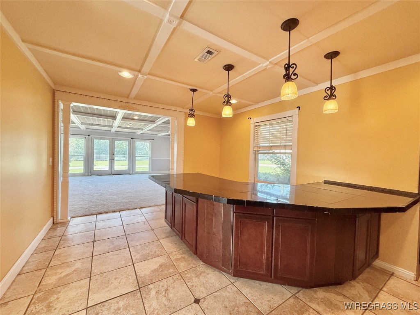
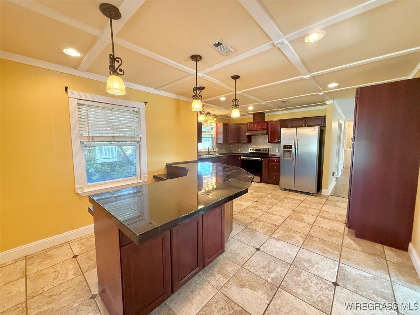
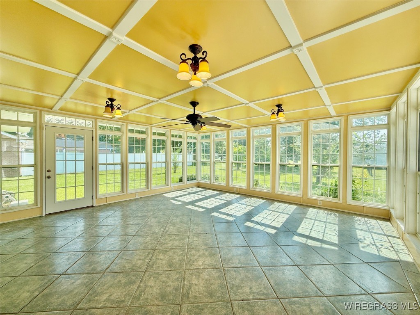
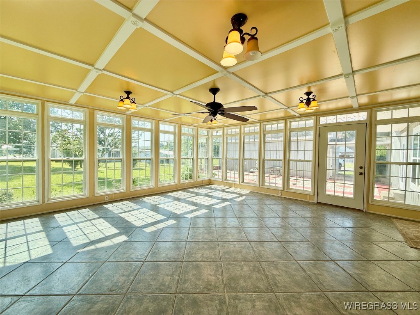
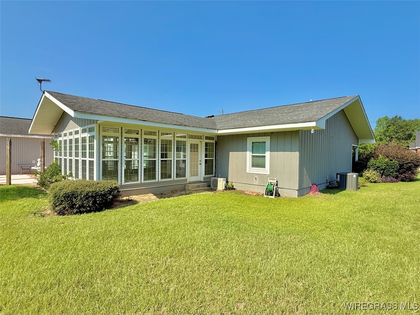
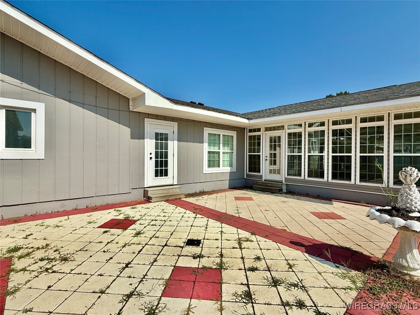
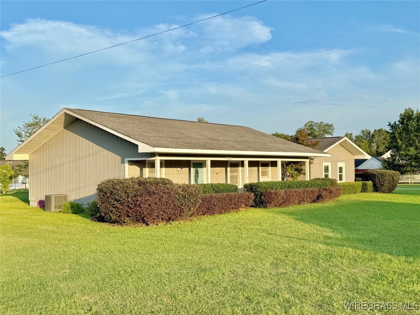
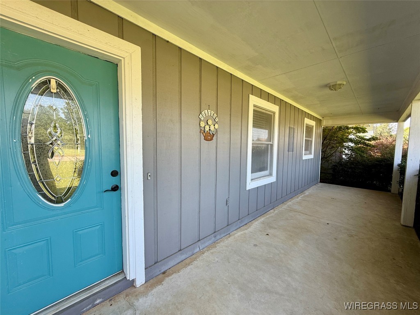
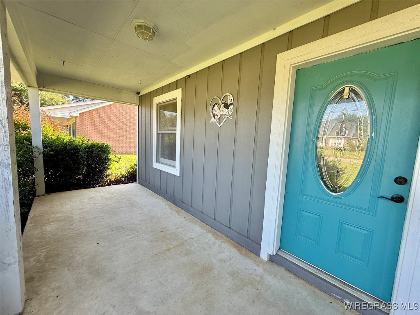
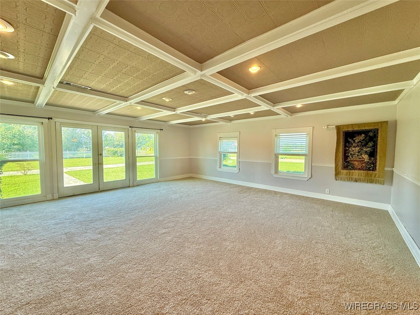
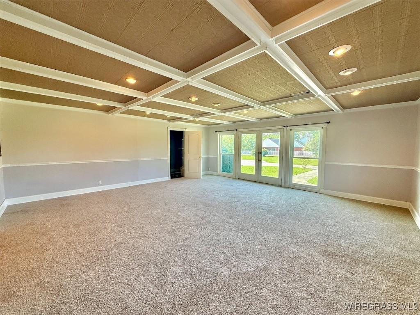
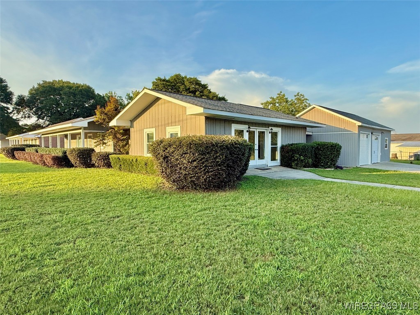
Features a great sunroom, two living rooms and lots of space! Large front porch perfect for sitting and a great sunset view. Master suite features walk in closet, exterior door, and master bath attaches to laundry! Kitchen features lots of space, stainless appliances, granite tile countertops, and large bartop that can seat the whole family! Large living room is just off the kitchen, has lots of natural light, and extra time work on ceiling. Second living room leads out into the sunroom.

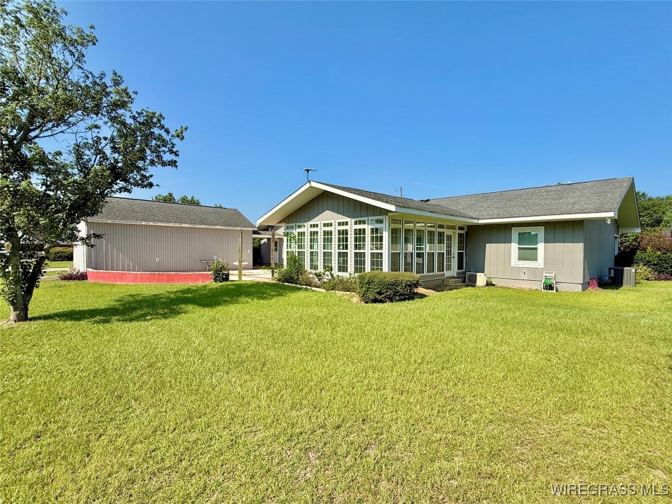
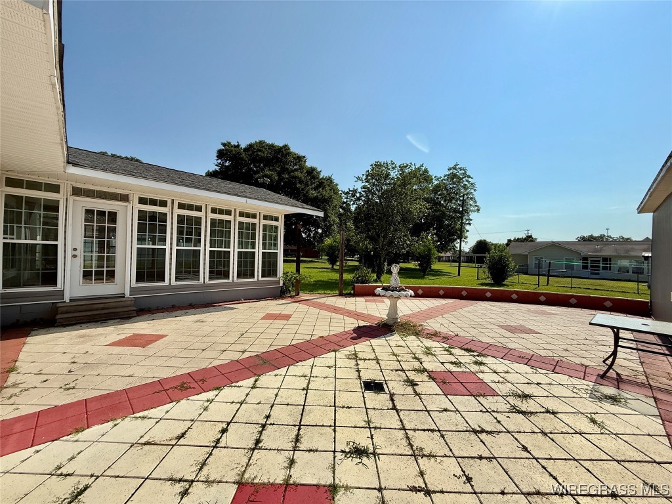
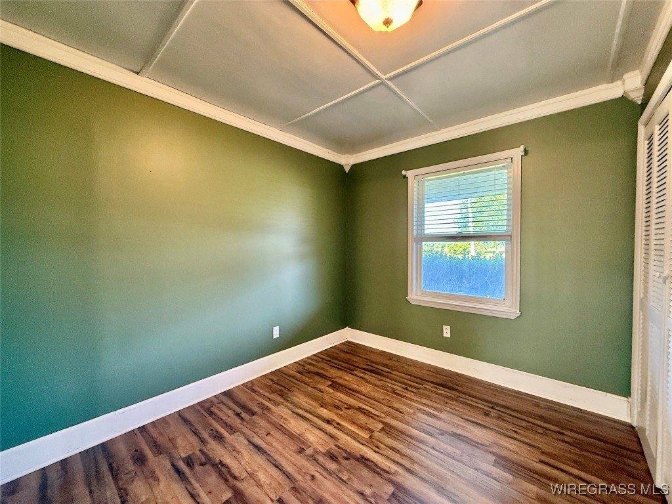
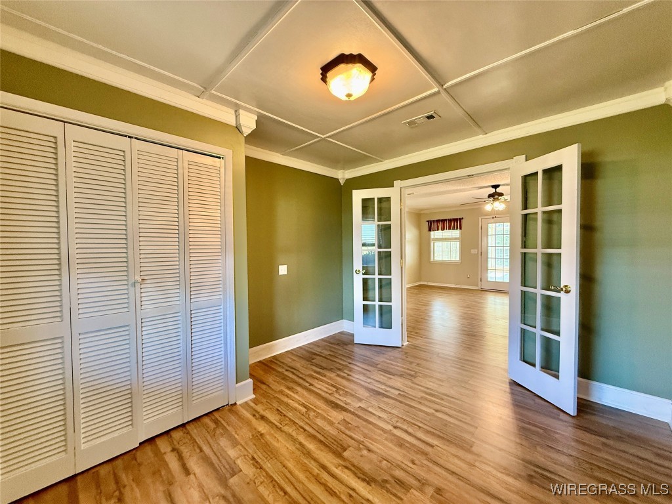
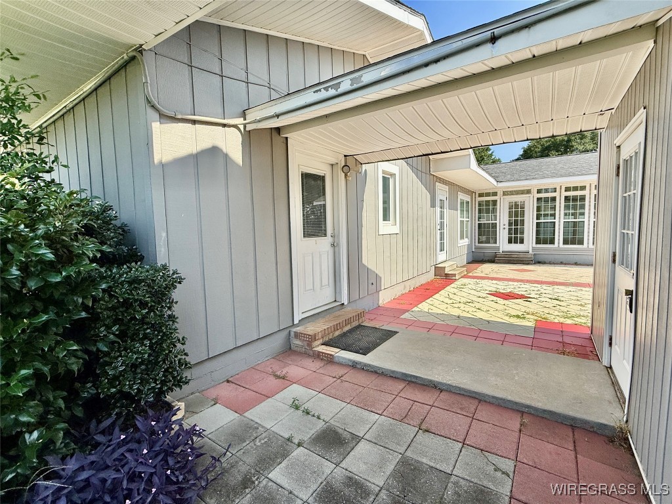
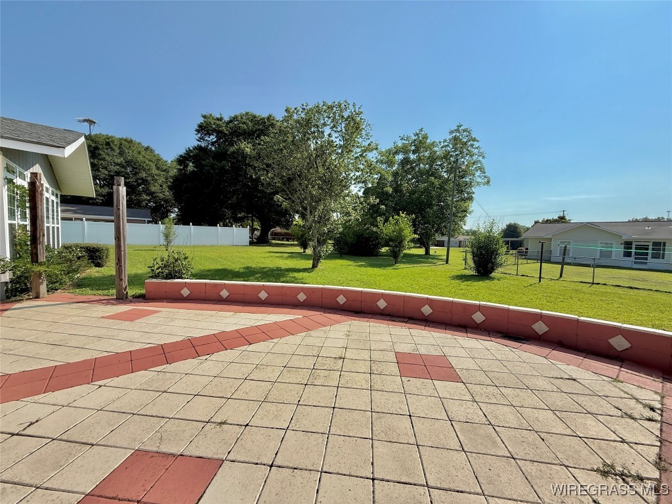
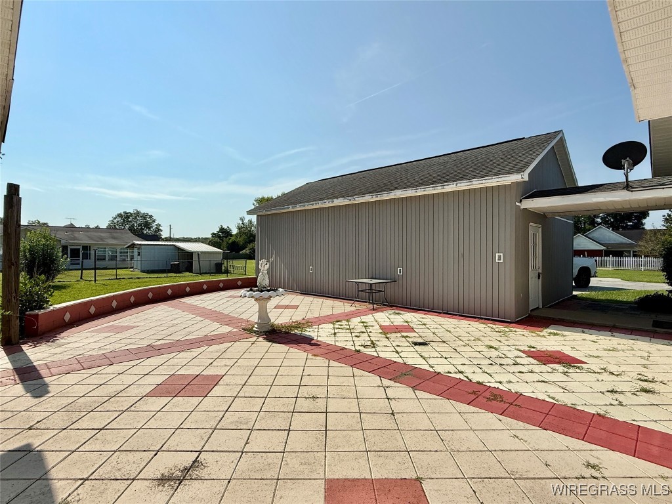
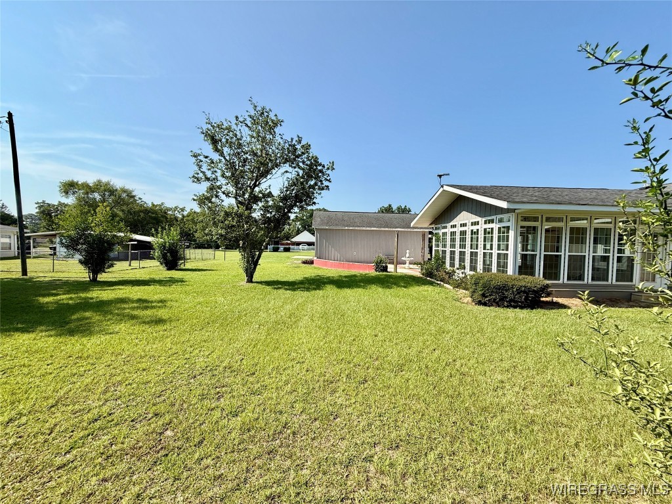
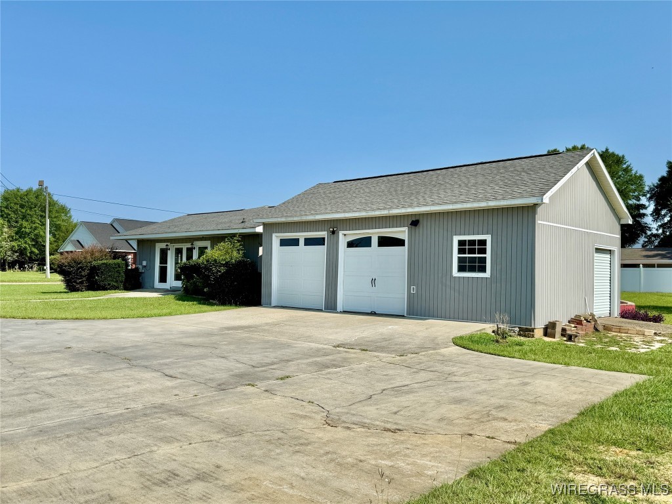
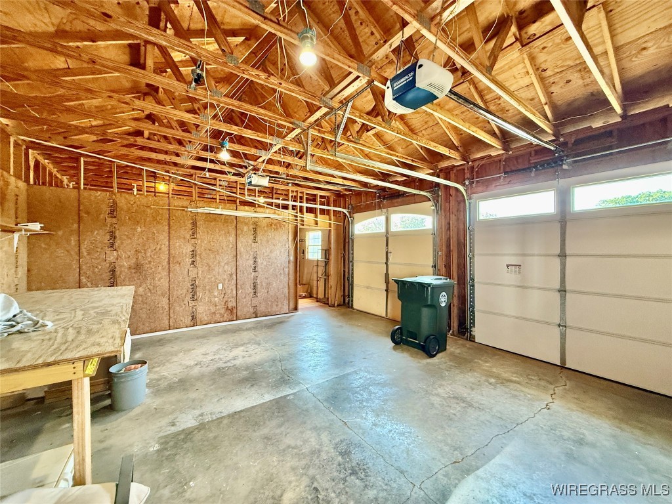
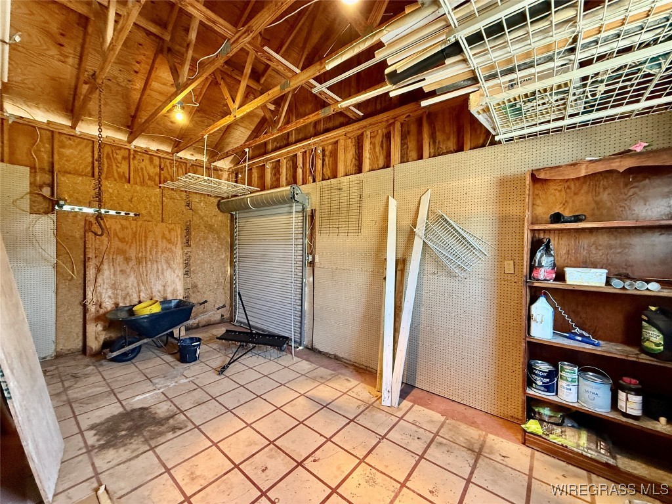
Office could be converted to a 4th bedroom - Great layout! Awesome outside patio area and sitting on a double lot. 2 car garage w/ extra storage on the side for tools and mower. New roof in 2011 - New HVAC in 2010

3
beds

2
baths

2,534 Sq.Ft. LIVING AREA

0.69 Acres lot

Michael Dorriety

Michael Dorriety

Features & Amenities

Interior

  • total bedrooms3
  • Total bathrooms2
  • full bathrooms2
  • Flooring Carpet, Laminate, Tile
  • APPLIANCES Dishwasher, Electric Range, Electric Water Heater, Refrigerator
  • other interior Features Breakfast Bar

Area & Lot

  • Status Sold
  • Date Sold August 4, 2025
  • Living Area2,534 Sq.Ft.
  • Lot Area0.69 Acres
  • MLS® ID554205
  • TypeResidential
  • YEAR BUILT1988
  • Architecture StylesOne Story
  • Elementary SchoolGeneva County Elementary School
  • Middle SchoolGeneva County Middle School,
  • High SchoolGeneva County High School

Exterior

  • STORIES1
  • Garage Space2.0
  • water SourcePublic
  • utilitiesCable Available, Electricity Available, Natural Gas Available, High Speed Internet Available
  • PoolNone
  • lot featuresCity Lot, Level
  • parkingDetached, Garage
  • HEAT TYPECentral, Electric, Heat Pump
  • AIR CONDITIONINGCentral Air, Electric, Heat Pump
  • sewerPublic Sewer
  • SubstructureSlab
  • other exterior FeaturesPatio, Storage

Financial

  • Sales Price$220,000

Trusted Dothan Real Estate Expert

Looking to buy your first home, upsize, or invest in Dothan? Michael is here to help you navigate the local market with confidence, backed by expertise and a deep understanding of what makes each neighborhood unique.

Follow Me on Instagram