6583 E State Highway 52 .
SEE ALL PHOTOS
6583 E State Highway 52 .
Sold

6583 E State Highway 52 .

6583 E State Highway 52 ., Hartford, AL 36344

$198,000
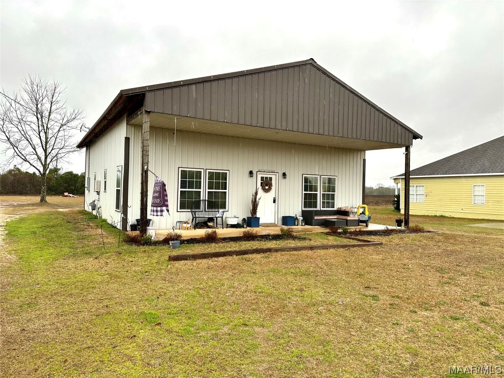
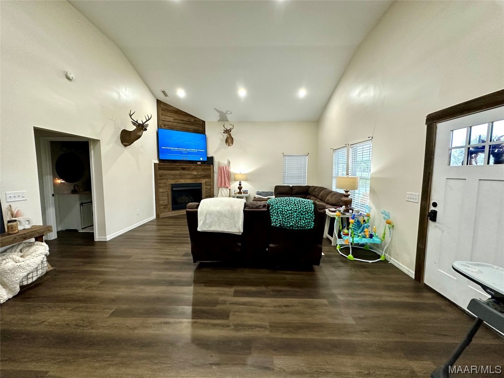
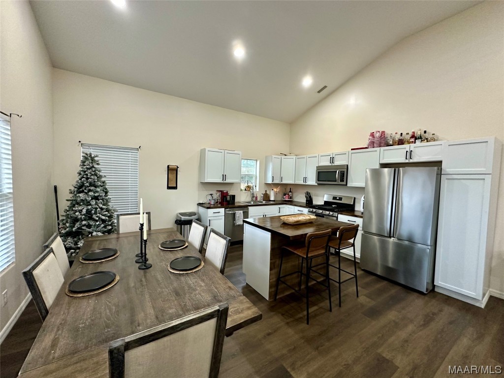
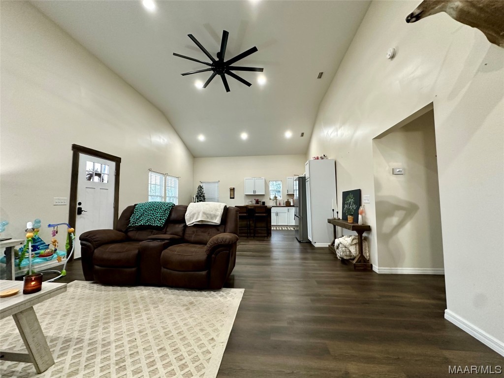
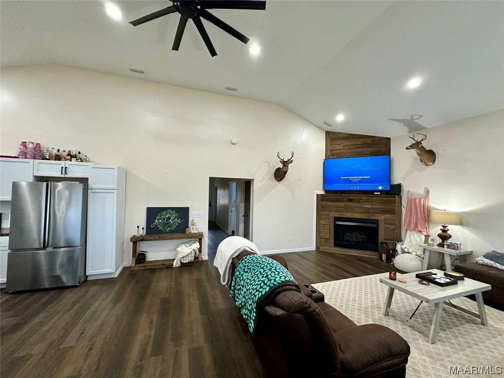
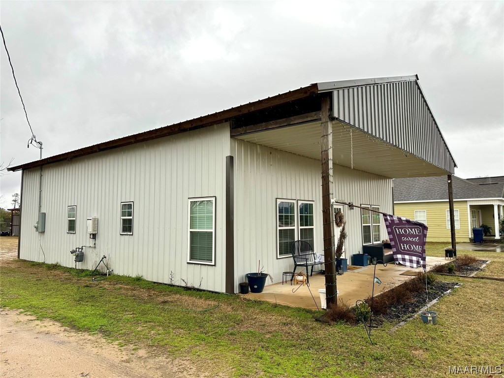
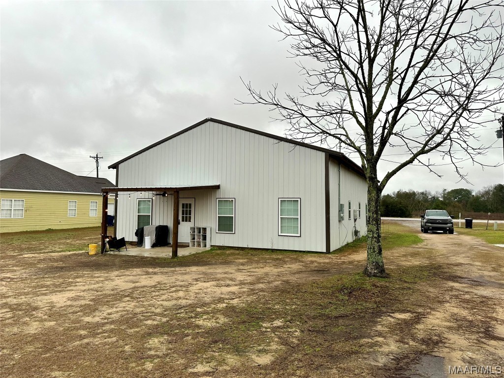
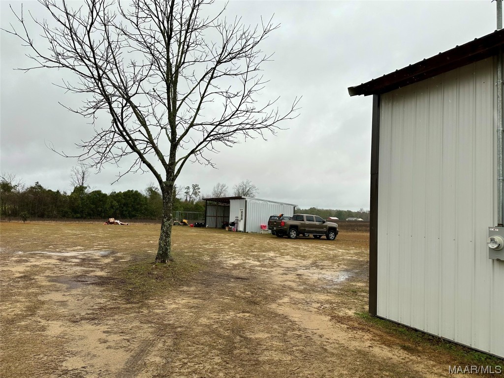
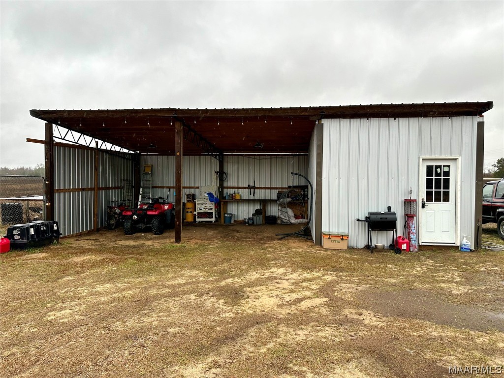
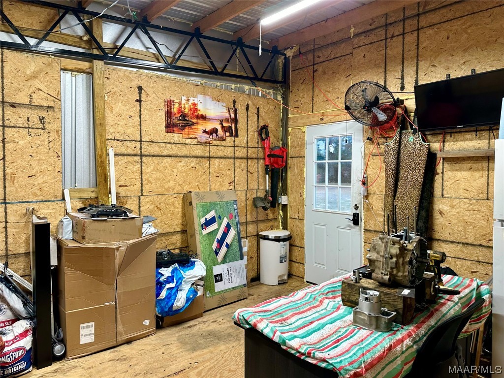
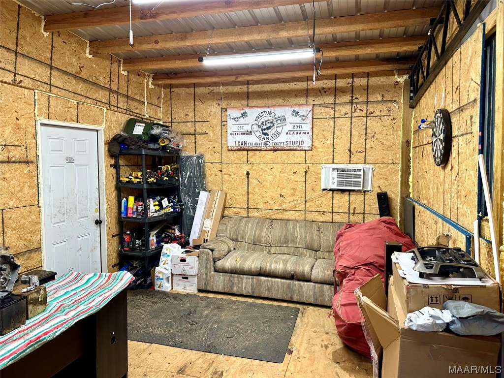
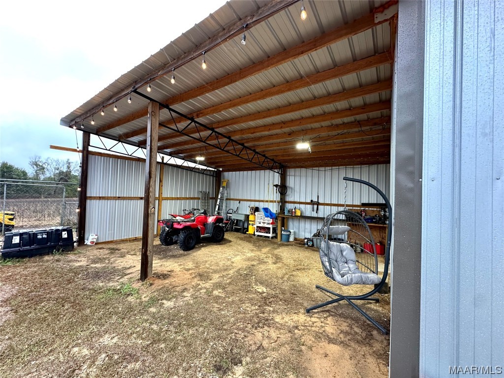
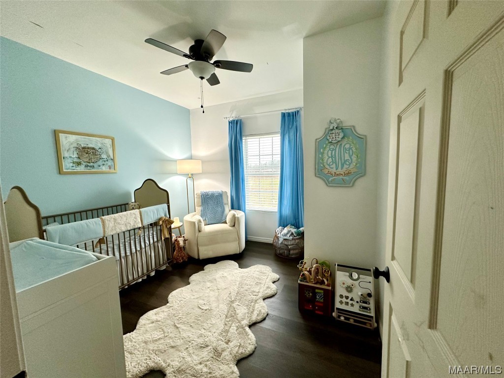
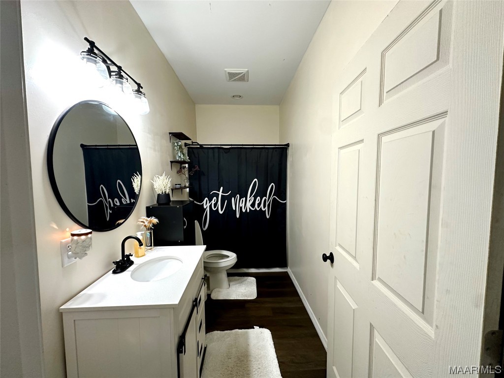
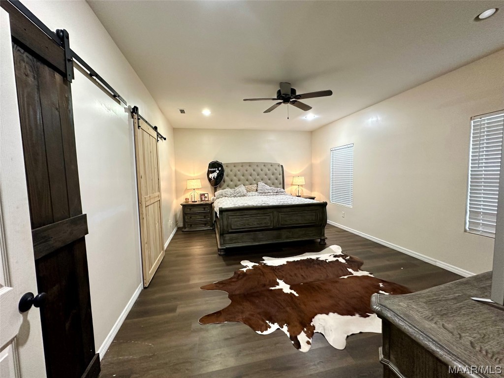
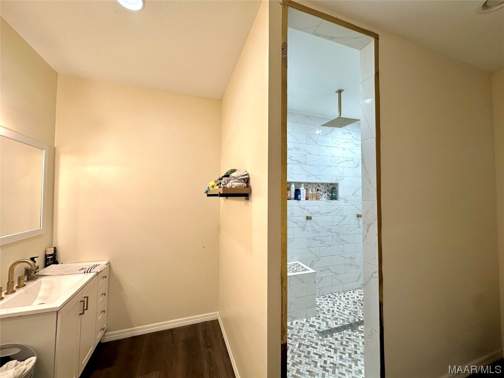
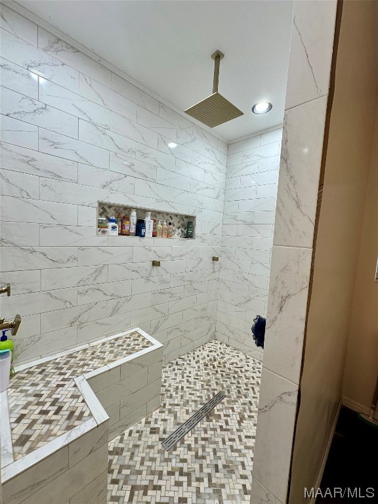
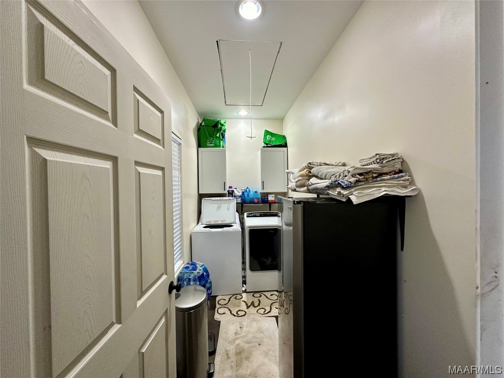
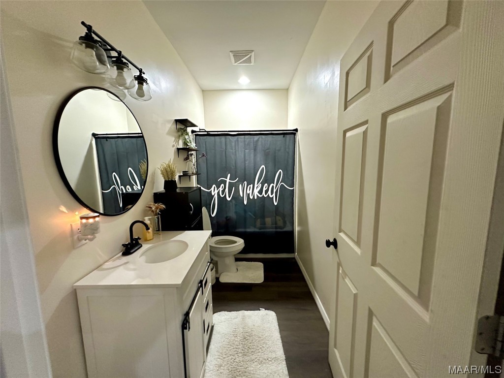
Welcome to this charming home located at 6583 E State Hwy 52, a unique blend of rustic charm and modern comfort. This 2-bedroom, 2-bathroom property boasts a range of desirable features that make it the perfect place to call home. As you step inside, you'll immediately notice the stunning vinyl plank flooring that spans throughout the entire home, providing a durable and visually appealing foundation for your living space. The open-concept design of the living area and kitchen is a standout feature, creating a spacious and inviting atmosphere for gatherings and daily living. The vaulted ceiling in the kitchen/living area adds a touch of elegance and openness, making the space feel even more expansive. Beautiful butcher block countertops, a bar island, and stainless steel appliances accent the kitchen. The primary bedroom is a true retreat, offering a spacious and comfortable haven for relaxation. It features a custom walk-in shower, adding a touch of luxury to your daily routine. You'll appreciate the thought and attention to detail that went into the design of this space. Step outside, and you'll discover a fantastic 12x36 pole barn, providing ample space for storage, hobbies, or any other use you can imagine. What's more, the 20x12 enclosed office within the barn comes equipped with air conditioning, making it a versatile space that can be used year-round. Whether you need a home office, a workshop, or a place to pursue your hobbies, this addition offers endless possibil

2
beds

2
baths

1,440 Sq.Ft. LIVING AREA

0.4 Acres lot

Michael Dorriety

Michael Dorriety

Features & Amenities

Interior

  • total bedrooms2
  • Total bathrooms2
  • full bathrooms2
  • Flooring Plank, Vinyl
  • Fireplace One, Gas Starter
  • APPLIANCES Dishwasher, Gas Range, Gas Water Heater, Microwave, Refrigerator
  • other interior Features Vaulted Ceiling(s), Kitchen Island

Area & Lot

  • Status Sold
  • Date Sold May 30, 2024
  • Living Area1,440 Sq.Ft.
  • Lot Area0.4 Acres
  • MLS® ID549274
  • TypeResidential
  • YEAR BUILT2021
  • Architecture StylesOne Story
  • Middle School,

Exterior

  • STORIES1
  • water SourcePublic
  • utilitiesElectricity Available, Natural Gas Available
  • PoolNone
  • lot featuresOutside City Limits, Level
  • parkingDriveway
  • HEAT TYPEHeat Pump
  • AIR CONDITIONINGHeat Pump
  • sewerPublic Sewer
  • SubstructureSlab
  • other exterior FeaturesPorch

Financial

  • Sales Price$198,000
  • Real Estate Tax $329/yr

Trusted Dothan Real Estate Expert

Looking to buy your first home, upsize, or invest in Dothan? Michael is here to help you navigate the local market with confidence, backed by expertise and a deep understanding of what makes each neighborhood unique.

Follow Me on Instagram